Let's find home.

Save
Ask
Tour
Hide
Share
$359,900
3 Days On Site

4351 Bullfinch Court
Fort Worth, TX 76133

For Sale|Single Family Residence|Active
3
Beds
3
Total Baths
2
Full Baths
1
Partial Bath
3,164
SqFt
$114
/SqFt
1977
Built
Subdivision:
Candleridge Add
County:
Tarrant

Due to the health concerns created by Coronavirus we are offering personal 1-1 online video walkthough tours where possible.
Call Now: 817-550-5394
Is this the listing for you? We can help make it yours.
817-550-5394
4351 Bullfinch Court4351 Bullfinch Court4351 Bullfinch Court4351 Bullfinch Court
Save
Ask
Tour
Hide
Share

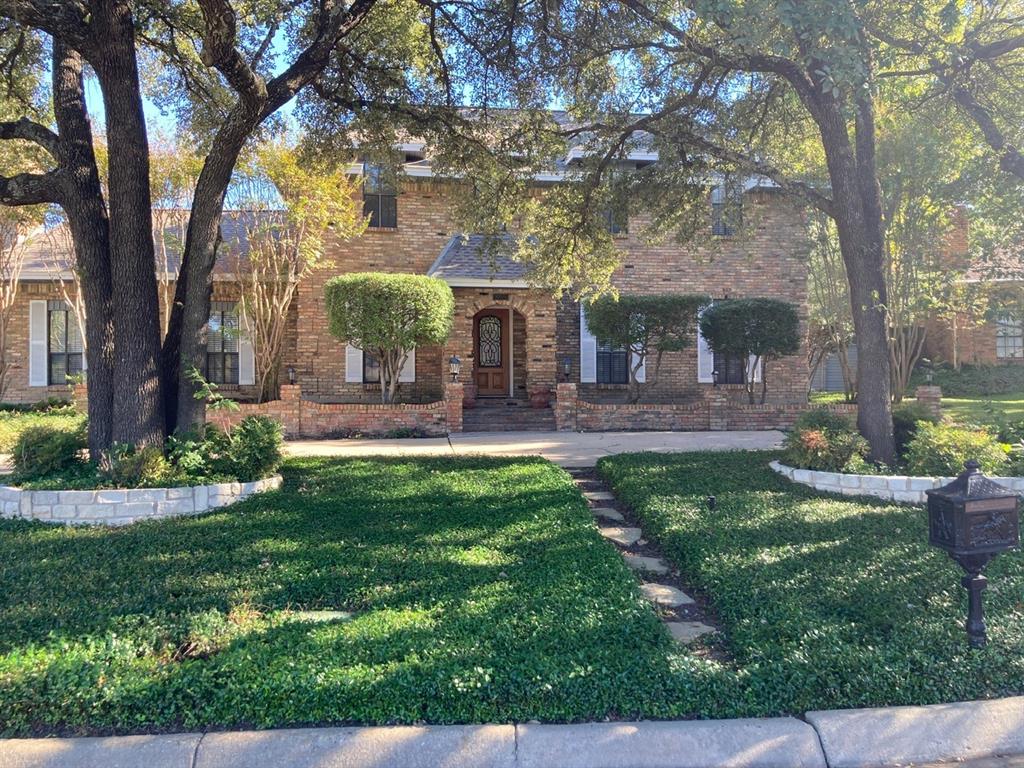
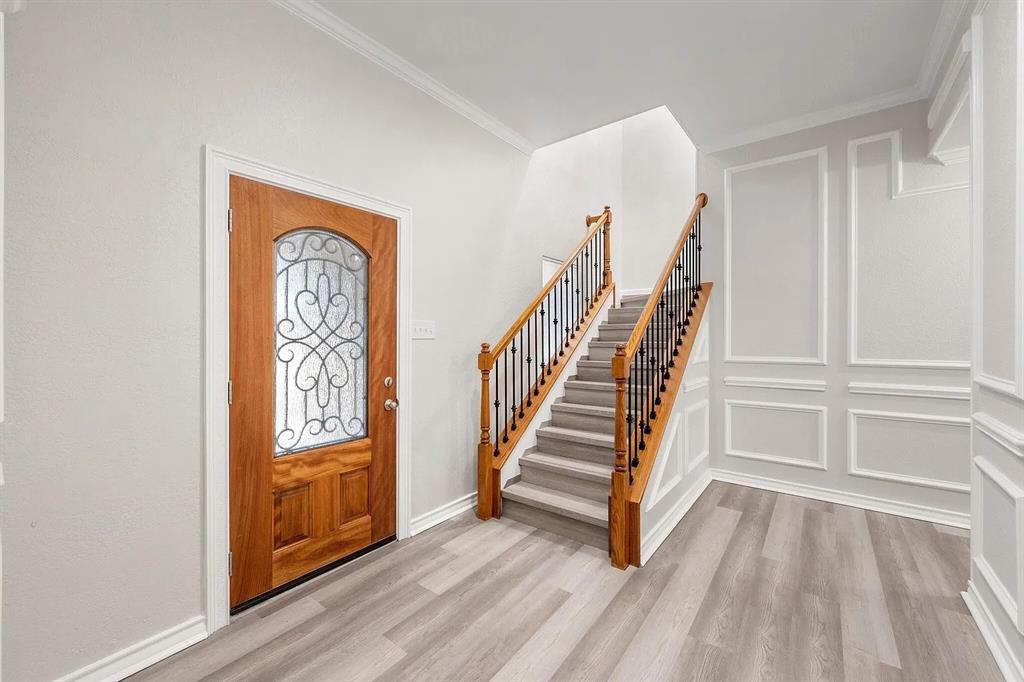
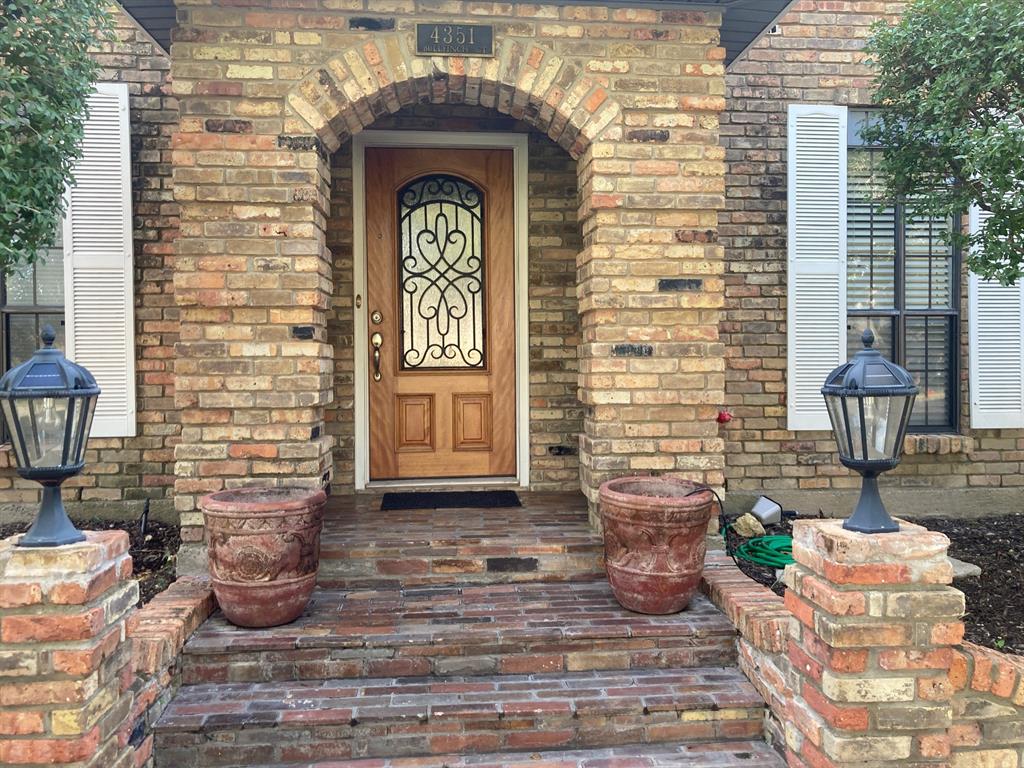
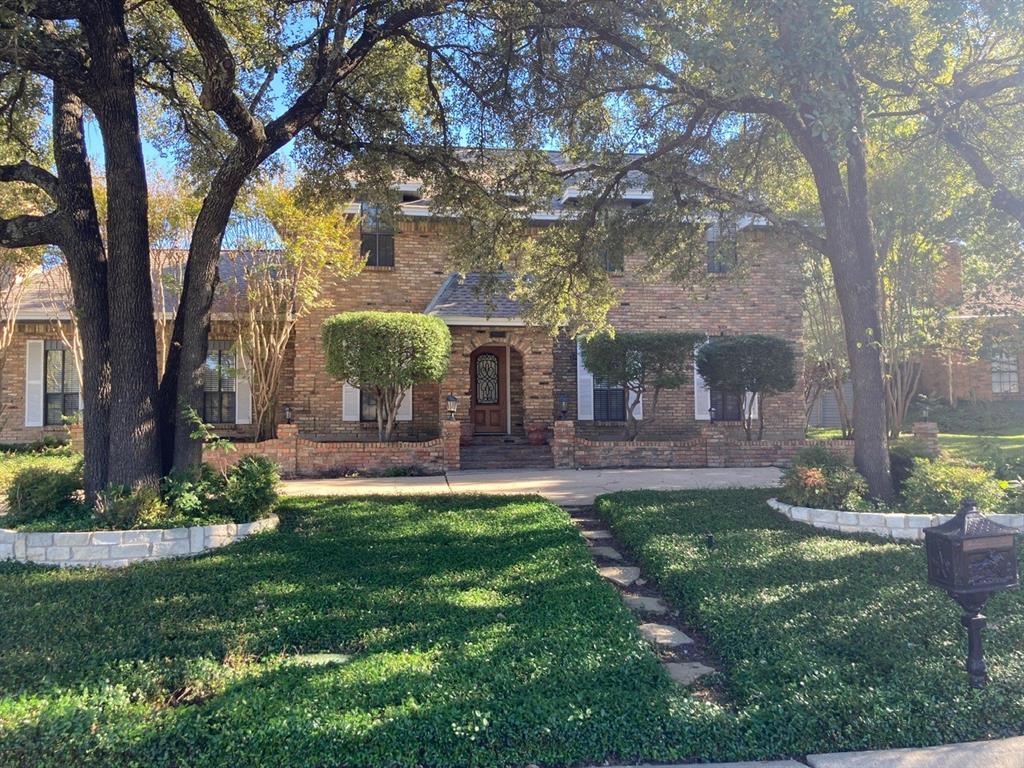
Price reduced for quick sale. Investors welcome. Opportunities like this simply don't happen in Candleridge, and at this unbelievably below-market price, this one won't wait. Commanding a corner lot on a quiet, short cul-de-sac just minutes from TCU, this 3,164 sq ft two-story stretches across a sweeping 0.336-acre lot with 3 bedrooms and 2.5 baths. Walk in and feel the character: a rich wood-paneled den glows around a wood-burning fireplace, while a separate living room and elegant formal dining room set the stage for unforgettable gatherings. The kitchen delivers with gleaming granite countertops, a center island, custom built-in cabinetry, and storage to spare, all opening to a sunlit breakfast area overlooking the private backyard. Retreat upstairs to a primary suite that rivals a boutique hotel, complete with a sitting area, a second fireplace, and a private deck for morning coffee or evening unwinding. The spa-inspired ensuite pampers with a soaking tub, separate shower, double vanity, and a generous walk-in closet. A grand circular driveway, gated rear parking, and a 2-car attached garage with a finished workshop complete the picture. Fort Worth ISD. A never-again price on a home with this much space, style, and location. Schedule your showing today before it's gone! All information deemed reliable but not guaranteed. Buyer and buyer's agent to verify all information, including measurements and schools.

Save
Ask
Tour
Hide
Share
Listing Snapshot
Price 
$359,900
Days On Site 
3 Days
Bedrooms 
3
Inside Area (SqFt) 
3,164 sqft
Total Baths 
3
Full Baths 
2
Partial Baths 
1
Lot Size 
0.336 Acres
Year Built 
1977
MLS Number 
21433718
Status 
Active
Property Tax 
$7,136
HOA/Condo/Coop Fees 
N/A
Sq Ft Source 
N/A
Friends & Family
Recent Activity
yesterdayListing updated with changes from the MLS
2 days agoStatus changed to Active
3 days agoListing first seen on site
General Features
Acres 
0.336
Attached Garage 
Yes
Foundation 
Slab
Garage 
Yes
Garage Spaces 
2
Levels 
Two
Parking 
Circular DrivewayDrivewayAttached
Property Sub Type 
Single Family Residence
Security 
Smoke Detector(s)
Sewer 
Public Sewer
Special Circumstances 
Standard
Style 
Traditional
Utilities 
Cable AvailableElectricity Connected
Water Source 
Public
Interior Features
Appliances 
DishwasherElectric CooktopElectric OvenMicrowaveDouble OvenRefrigerator
Cooling 
Central Air
Fireplace 
Yes
Fireplace Features 
BedroomDen
Fireplaces 
2
Flooring 
CarpetVinyl
Heating 
Central
Interior 
ChandelierDouble VanityEat-in KitchenGranite CountersKitchen Island
Laundry Features 
Electric Dryer HookupWasher Hookup
Window Features 
Window Coverings
Bedroom 
Dimensions - 14 x 12Level - Second
Breakfast Room 
Dimensions - 12 x 10Level - First
Dining Room 
Dimensions - 14 x 14Level - First
Family Room 
Dimensions - 20 x 12Level - First
Living Room 
Dimensions - 24 x 15Level - First
Master Bedroom 
Dimensions - 24 x 20Level - SecondFeatures - Ceiling Fan(s)
Save
Ask
Tour
Hide
Share
Exterior Features
Construction Details 
BrickConcrete
Exterior 
Balcony
Fencing 
Wood
Lot Features 
Corner LotCul-De-Sac
Roof 
Composition
Windows/Doors 
Window Coverings
Community Features
School District 
Fort Worth ISD
Financing Terms Available 
CashConventionalFHA
Schools
School District
Fort Worth ISD
Elementary School
Woodway
Middle School
Wedgwood
High School
Southwest
Listing courtesy of Michael Wrzesinski of JPAR mikewrz12@gmail.com


© 2020 North Texas Real Estate Information Systems. All rights reserved. Information is deemed reliable but is not guaranteed accurate by the MLS or NTREIS. The information being provided is for the consumer's personal, non-commercial use, and may not be reproduced, redistributed, or used for any purpose other than to identify prospective properties consumers may be interested in purchasing.
Last checked: 2026-11-14 06:26 PM CST

Neighborhood & Commute
Source: Walkscore
Disclosure: Community information and market data powered by Constellation Data Labs. Information is deemed reliable but not guaranteed.
Save
Ask
Tour
Hide
Share