Let's find home.

Save
Ask
Tour
Hide
Share
$780,000
3 Days On Site

512 Red Eagle Trail
Weatherford, TX 76087

For Sale|Single Family Residence|Active
4
Beds
4
Total Baths
3
Full Baths
1
Partial Bath
2,783
SqFt
$280
/SqFt
2026
Built
Subdivision:
Lakeway Estates Ph III
County:
Parker

Due to the health concerns created by Coronavirus we are offering personal 1-1 online video walkthough tours where possible.
Call Now: 817-550-5394
Is this the listing for you? We can help make it yours.
817-550-5394
512 Red Eagle Trail512 Red Eagle Trail512 Red Eagle Trail512 Red Eagle Trail
Save
Ask
Tour
Hide
Share

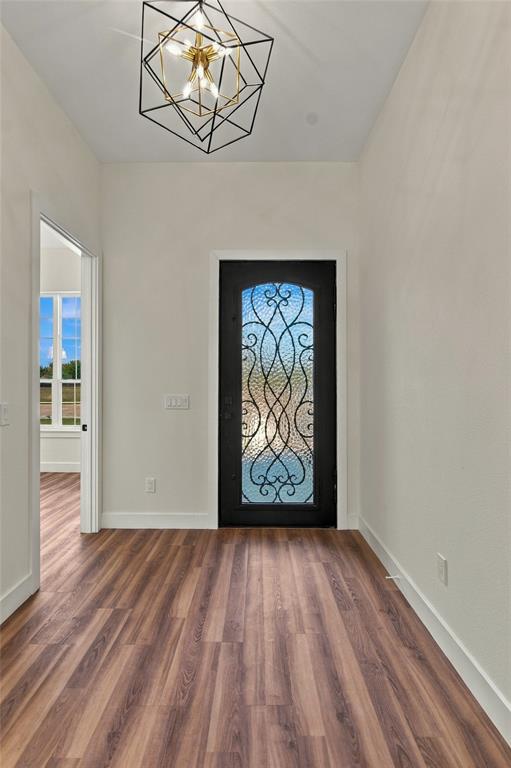
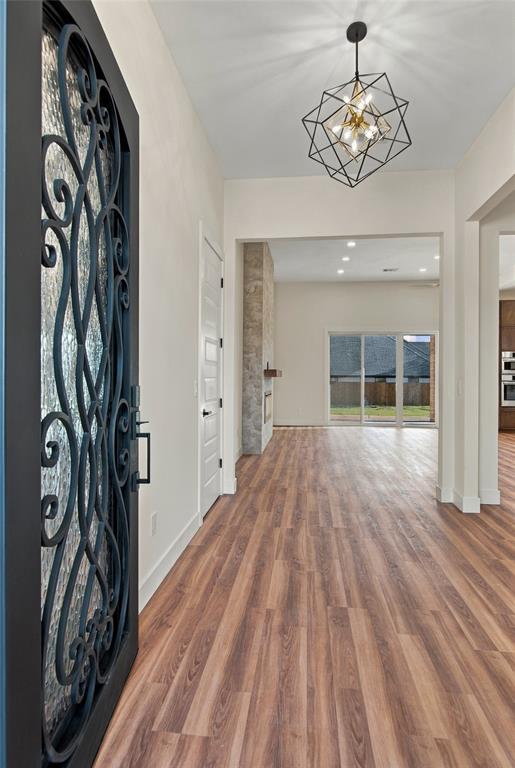
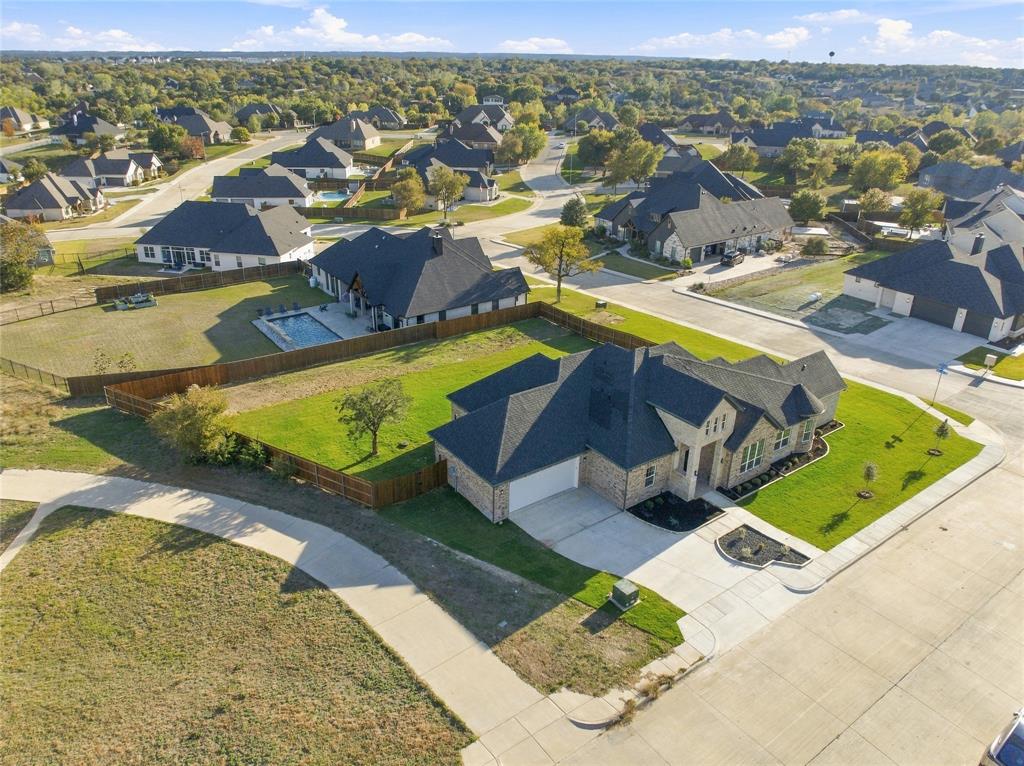
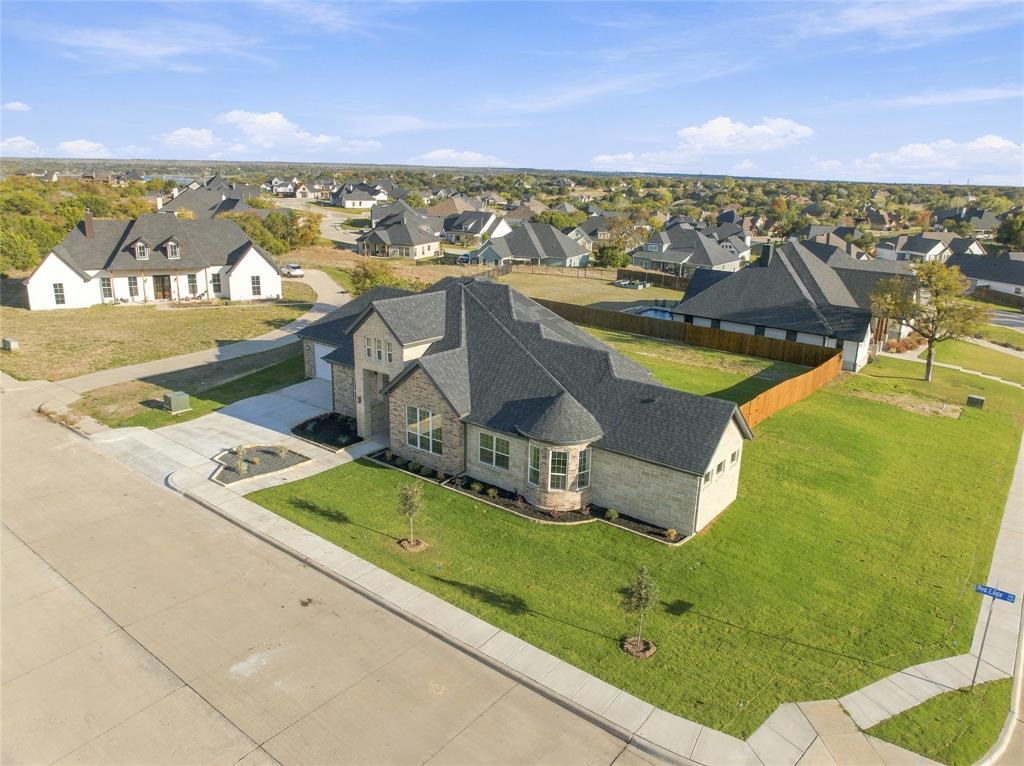
Welcome to an exceptional brand-new construction home offering modern design, upscale finishes, and an inviting lifestyle in Weatherford. Situated on a generous 0.48-acre corner lot with a beautiful greenbelt in the front, this stunning 2,783-square-foot residence combines contemporary elegance with the space and comfort you've been searching for. Featuring 4 spacious bedrooms, 3 full bathrooms, and a stylish half bath, this thoughtfully designed home offers an ideal layout for everyday living and entertaining. The heart of the home is a beautifully appointed kitchen featuring a striking waterfall island, high-quality appliances, and modern finishes that create a sophisticated space for cooking, gathering, and entertaining, Enjoy the warmth and elegance of modern vinyl flooring throughout, complemented by spacious living areas and a seamless flow designed for today's lifestyle. The primary suite provides a comfortable retreat, while the additional bedrooms offer flexibility for guests, family, or a home office, Additional highlights include two tankless water heaters for enhanced efficiency and comfort, central air conditioning, a fully fenced backyard, and a convenient two-car garage, Enjoy the added appeal of a corner lot, the open feel of a front greenbelt, and nearly half an acre of outdoor space with room to relax, entertain, and make it your own. Conveniently located approximately five minutes from Interstate 20, this home offers easy access to commuting routes, shopping, dining, and everyday essentials.

Save
Ask
Tour
Hide
Share
Listing Snapshot
Price 
$780,000
Days On Site 
3 Days
Bedrooms 
4
Inside Area (SqFt) 
2,783 sqft
Total Baths 
4
Full Baths 
3
Partial Baths 
1
Lot Size 
0.48 Acres
Year Built 
2026
MLS Number 
21433732
Status 
Active
Property Tax 
N/A
HOA/Condo/Coop Fees 
N/A
Sq Ft Source 
N/A
Friends & Family
Recent Activity
yesterdayListing updated with changes from the MLS
2 days agoStatus changed to Active
3 days agoListing first seen on site
General Features
Acres 
0.48
Attached Garage 
Yes
Carport 
2
Foundation 
Slab
Garage 
Yes
Garage Spaces 
2
Levels 
One
Parking 
GarageGarage Door OpenerGarage Faces FrontInside EntranceKitchen LevelLightedAttached
Property Condition 
New Construction
Property Sub Type 
Single Family Residence
Security 
Carbon Monoxide Detector(s)Fire AlarmSmoke Detector(s)
Sewer 
Public Sewer
Special Circumstances 
Standard
Style 
Contemporary/ModernCraftsmanTraditional
Utilities 
Cable AvailableElectricity ConnectedPropaneUnderground Utilities
Water Source 
Public
Interior Features
Appliances 
DishwasherDisposalElectric OvenGas CooktopGas Water HeaterMicrowaveTankless Water HeaterVented Exhaust Fan
Cooling 
Ceiling Fan(s)Central AirElectric
Fireplace 
Yes
Fireplace Features 
ElectricFamily RoomLiving Room
Fireplaces 
1
Flooring 
Vinyl
Heating 
Exhaust FanCentralFireplace(s)Propane
Interior 
Eat-in KitchenGranite CountersKitchen IslandPantryWalk-In Closet(s)
Laundry Features 
Electric Dryer HookupWasher Hookup
Bedroom 
Dimensions - 12 x 13Level - FirstFeatures - Ceiling Fan(s), Walk-In Closet(s)
Living Room 
Dimensions - 19 x 21Level - FirstFeatures - Ceiling Fan(s)
Master Bedroom 
Dimensions - 12 x 18Level - FirstFeatures - Ceiling Fan(s), Walk-In Closet(s)
Office 
Dimensions - 11 x 13Level - FirstFeatures - Ceiling Fan(s)
Save
Ask
Tour
Hide
Share
Exterior Features
Construction Details 
BrickStone
Lot Features 
Corner LotGreenbelt
Patio And Porch 
Covered
Roof 
AsphaltShingle
Community Features
Accessibility Features 
Accessible EntranceAccessible Approach with Ramp
School District 
Weatherford ISD
Financing Terms Available 
CashConventionalFHAVA Loan
Schools
School District
Weatherford ISD
Elementary School
Martin
Middle School
Tison
High School
Weatherford
Listing courtesy of Hani Salib of Keller Williams Realty hsalib01@gmail.com


© 2020 North Texas Real Estate Information Systems. All rights reserved. Information is deemed reliable but is not guaranteed accurate by the MLS or NTREIS. The information being provided is for the consumer's personal, non-commercial use, and may not be reproduced, redistributed, or used for any purpose other than to identify prospective properties consumers may be interested in purchasing.
Last checked: 2026-11-14 06:26 PM CST

Neighborhood & Commute
Source: Walkscore
Disclosure: Community information and market data powered by Constellation Data Labs. Information is deemed reliable but not guaranteed.
Save
Ask
Tour
Hide
Share