Let's find home.

Save
Ask
Tour
Hide
Share
$379,000
3 Days On Site

4637 Calmont Avenue
Fort Worth, TX 76107

For Sale|Single Family Residence|Active
5
Beds
2
Total Baths
2
Full Baths
1,697
SqFt
$223
/SqFt
1946
Built
Subdivision:
Chamberlain Arlington Heights 1st
County:
Tarrant

Due to the health concerns created by Coronavirus we are offering personal 1-1 online video walkthough tours where possible.
Call Now: 817-550-5394
Is this the listing for you? We can help make it yours.
817-550-5394
4637 Calmont Avenue4637 Calmont Avenue4637 Calmont Avenue4637 Calmont Avenue
Save
Ask
Tour
Hide
Share

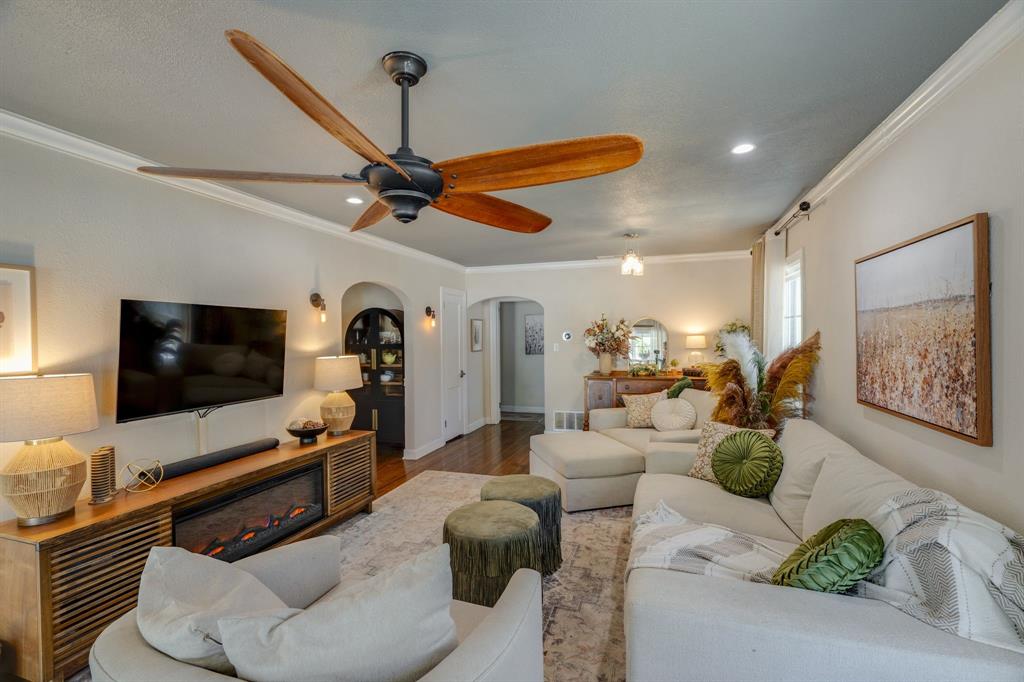
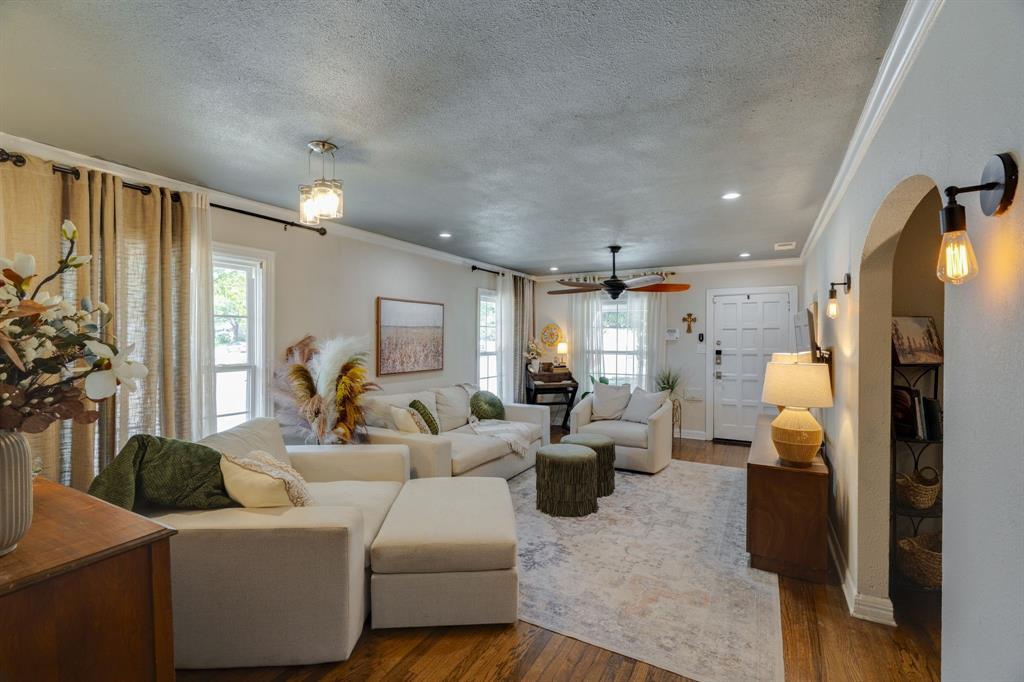
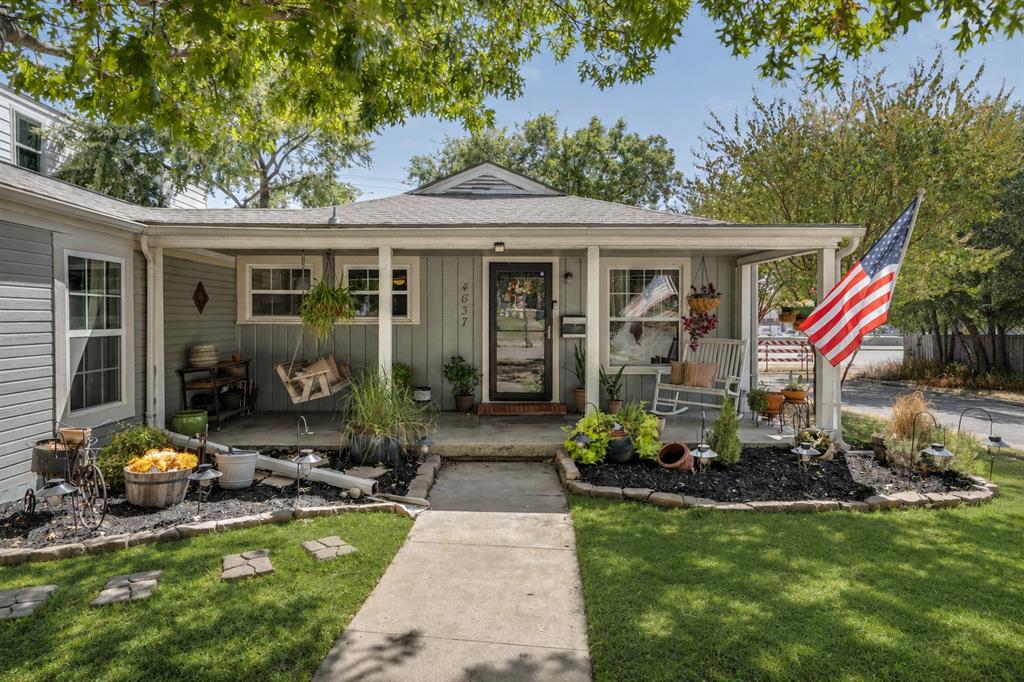
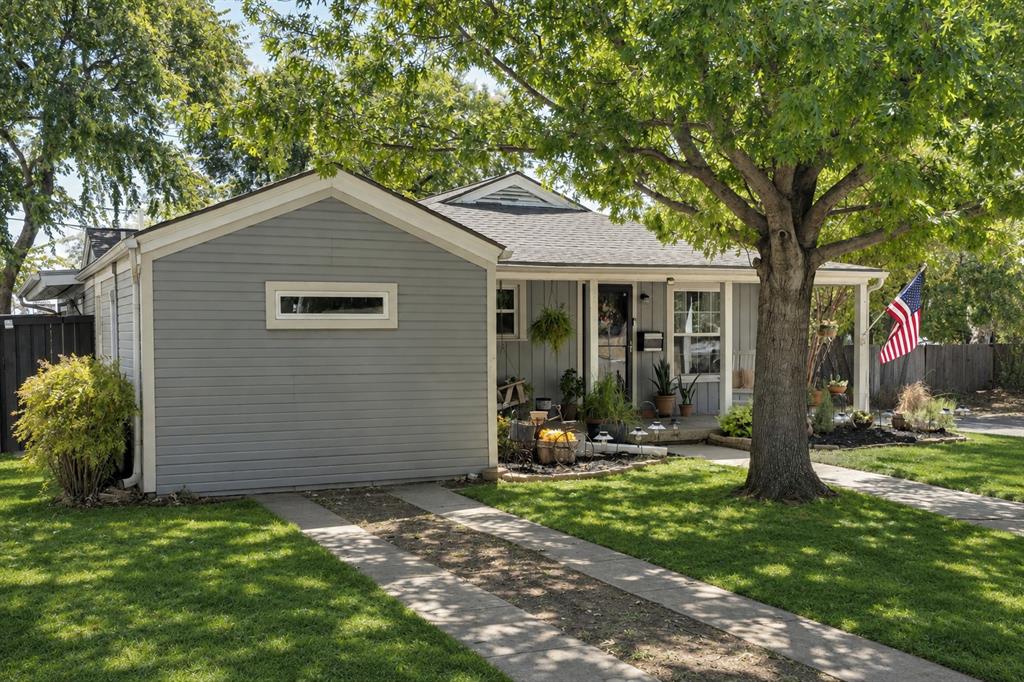
5 Bedrooms, 2 Full Bathrooms in this updated and charming home in Arlington Heights on a corner lot! From the cozy front porch, step into an oversized living room with hardwood floors and fresh paint throughout. The kitchen has been updated with granite countertops and stainless steel appliances. There is a dining area perfect for everyday meals and entertaining. The 5 Bedrooms creates plenty of opportunities to make a dedicated office, hobby room, or second living space. Currently the home shows as two primary bedrooms! There is also a separate entrance for one of the primary suites that is perfect for guests, roommates, or multi-generational living. Improvements include a new HVAC system in 2024, updated windows, and electrical. Both bathrooms have been updated with newer tiled showers and modern vanities. Outside patio with wired backyard creates an inviting setup for entertaining & outdoor gatherings. Don't miss the detached covered deck for extra entertaining space! An outdoor shed provides additional storage. The home is less than 10 minutes to TCU, quick and easy access to I-30, and surrounding dining and shopping on Hulen St and Camp Bowie!

Save
Ask
Tour
Hide
Share
Listing Snapshot
Price 
$379,000
Days On Site 
3 Days
Bedrooms 
5
Inside Area (SqFt) 
1,697 sqft
Total Baths 
2
Full Baths 
2
Partial Baths 
N/A
Lot Size 
0.144 Acres
Year Built 
1946
MLS Number 
21434330
Status 
Active
Property Tax 
$7,112
HOA/Condo/Coop Fees 
N/A
Sq Ft Source 
N/A
Friends & Family
Recent Activity
yesterdayListing updated with changes from the MLS
2 days agoStatus changed to Active
3 days agoListing first seen on site
General Features
Acres 
0.144
Foundation 
Pillar/Post/PierSlab
Levels 
One
Parking 
Driveway
Property Sub Type 
Single Family Residence
Sewer 
Public Sewer
Special Circumstances 
Standard
Style 
Traditional
Utilities 
Cable AvailableNatural Gas Available
Water Source 
Public
Interior Features
Appliances 
DishwasherDisposalGas Range
Cooling 
Ceiling Fan(s)Central AirElectricOther
Flooring 
Ceramic TileHardwood
Heating 
CentralOther
Interior 
Granite CountersHigh Speed Internet
Window Features 
Window Coverings
Bath-Full 
Dimensions - 8 x 5Level - First
Bedroom 
Dimensions - 12 x 11Level - First
Bedroom-2nd Primary 
Dimensions - 11 x 21Level - FirstFeatures - Ceiling Fan(s)
Dining Room 
Dimensions - 11 x 8Level - First
Kitchen 
Dimensions - 11 x 11Level - First
Laundry 
Dimensions - 5 x 7Level - First
Living Room 
Dimensions - 25 x 12Level - FirstFeatures - Ceiling Fan(s)
Master Bedroom 
Dimensions - 11 x 15Level - FirstFeatures - Ceiling Fan(s)
Save
Ask
Tour
Hide
Share
Exterior Features
Fencing 
Back YardWood
Other Structures 
Shed(s)
Roof 
Composition
Windows/Doors 
Window Coverings
Community Features
School District 
Fort Worth ISD
Financing Terms Available 
CashConventionalFHAVA Loan
Schools
School District
Fort Worth ISD
Elementary School
Southhimou
Middle School
Stripling
High School
Arlington Heights
Listing courtesy of Stephanie Kahan of Stephanie Kahan Real Estate stephanie@stephaniekahan.com


© 2020 North Texas Real Estate Information Systems. All rights reserved. Information is deemed reliable but is not guaranteed accurate by the MLS or NTREIS. The information being provided is for the consumer's personal, non-commercial use, and may not be reproduced, redistributed, or used for any purpose other than to identify prospective properties consumers may be interested in purchasing.
Last checked: 2026-11-14 06:31 PM CST

Neighborhood & Commute
Source: Walkscore
Disclosure: Community information and market data powered by Constellation Data Labs. Information is deemed reliable but not guaranteed.
Save
Ask
Tour
Hide
Share