Let's find home.

Save
Ask
Tour
Hide
Share
$710,000
3 Days On Site

5860 Turner May Drive
Fort Worth, TX 76126

For Sale|Single Family Residence|Active
4
Beds
4
Total Baths
3
Full Baths
1
Partial Bath
2,911
SqFt
$244
/SqFt
2023
Built
Subdivision:
Ventana Ph 5b
County:
Tarrant

Due to the health concerns created by Coronavirus we are offering personal 1-1 online video walkthough tours where possible.
Call Now: 817-550-5394
Is this the listing for you? We can help make it yours.
817-550-5394
5860 Turner May Drive5860 Turner May Drive5860 Turner May Drive5860 Turner May Drive
Save
Ask
Tour
Hide
Share

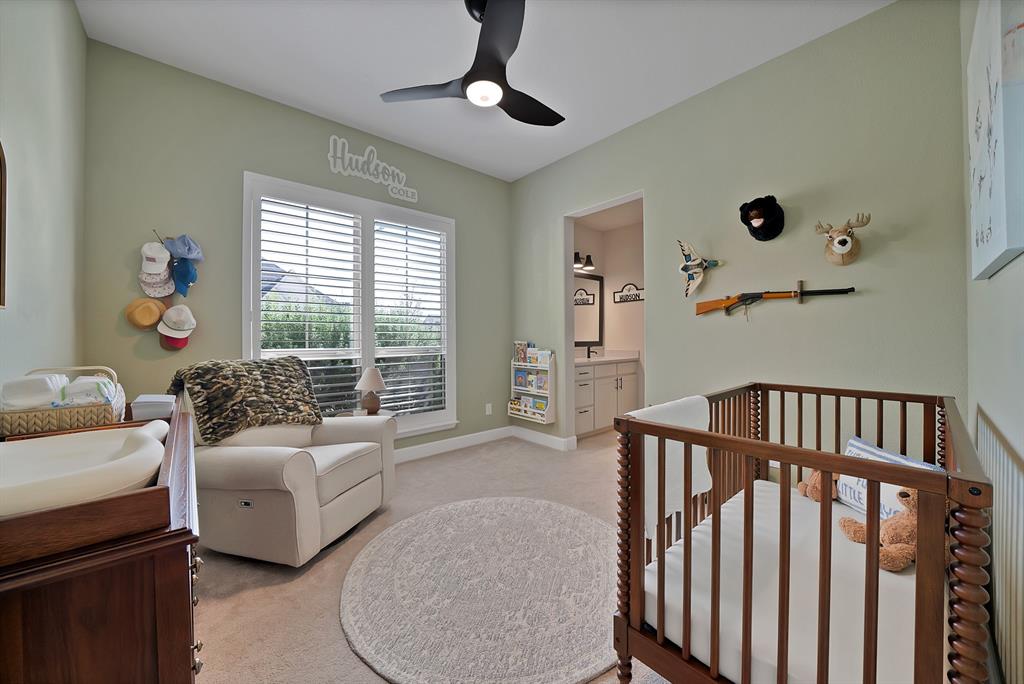
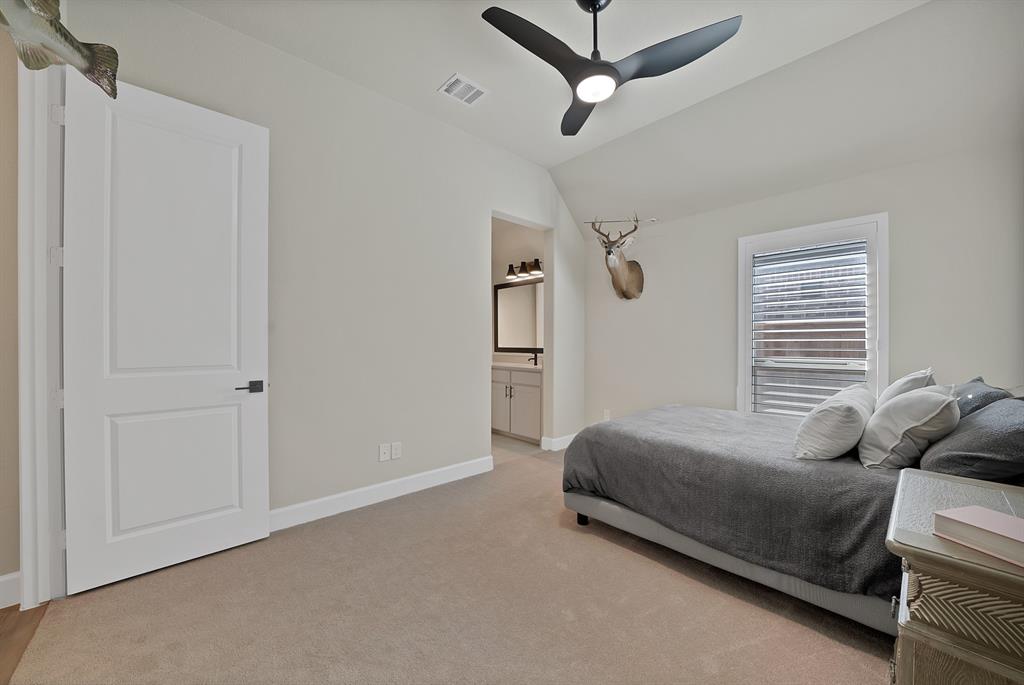
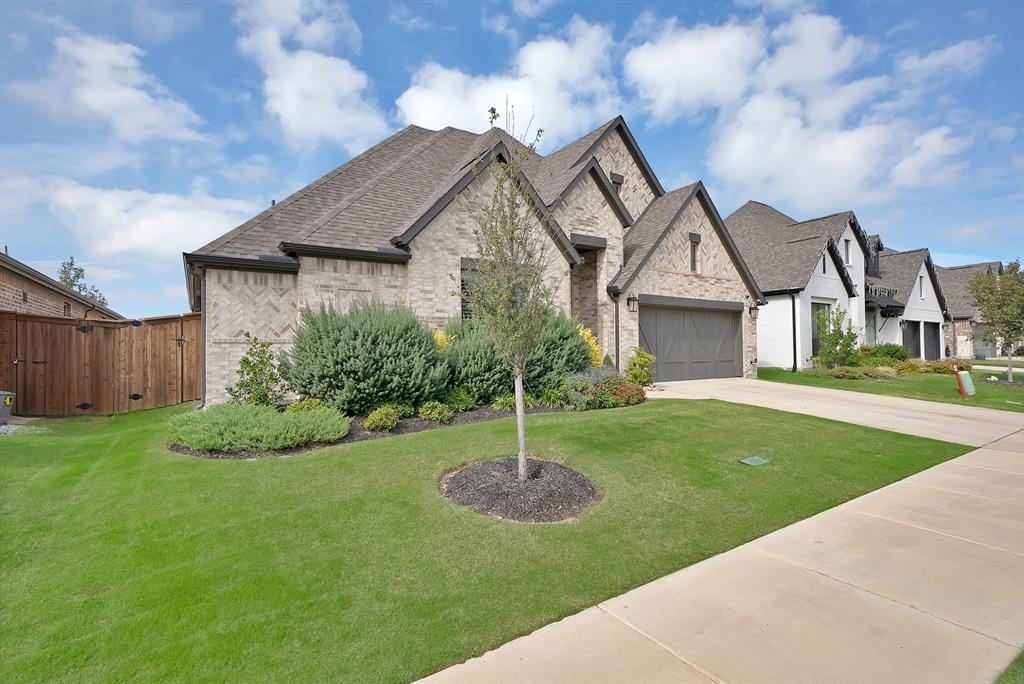
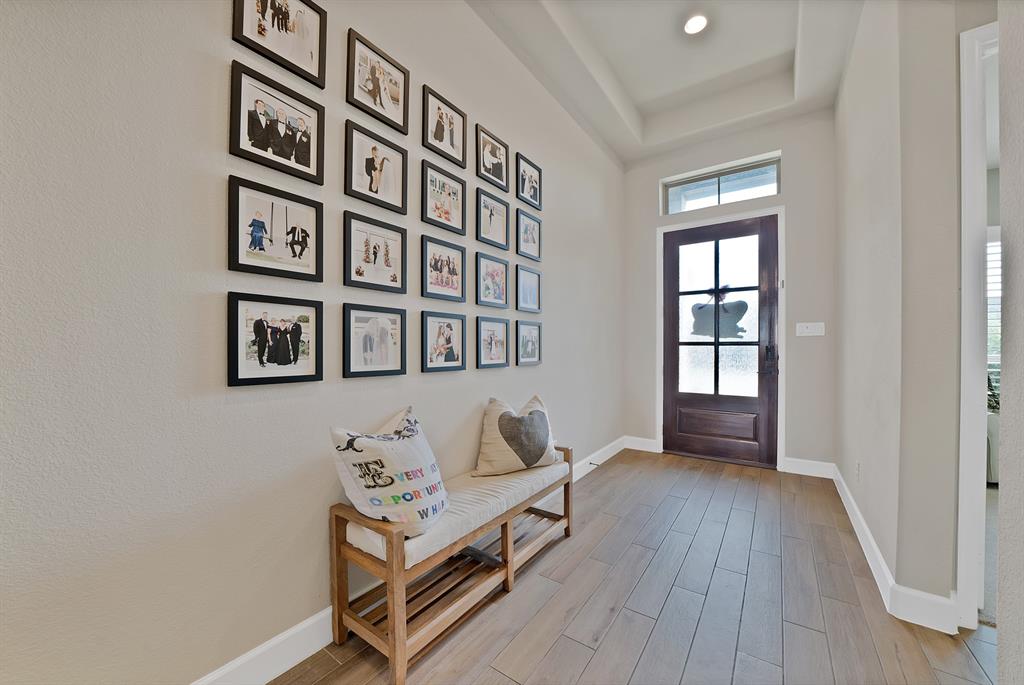
UPGRADES, UPGRADES, UPGRADES!!! This is a must-see! Nestled in the highly coveted Ventana neighborhood, this stunning 4-bedroom, 3.1-bathroom home with a 3-car garage leaves nothing to be desired — every detail has been thoughtfully upgraded. Step inside to a light-filled open floor plan designed for both everyday living and effortless entertaining. The chef's dream kitchen is the heart of the home, featuring commercial-grade appliances, a double oven, premium granite counters, an upgraded tile backsplash, and premium lighting — with custom cabinet pulls throughout the house for a finished, designer touch. No detail was overlooked: upgraded wood-look tile flows throughout the living space, upgraded tile flooring graces the bathrooms, and the showers feature upgraded tile all the way to the ceiling for a spa-like feel. Upgraded window shades and plantation shutters are found throughout the home, and Big Ass Fans® keep every room comfortable year-round. Generously sized large bedrooms offer room to relax, with each bedroom enjoying the convenience of a private bathroom. Outside, an oversized patio overlooks a fully turfed backyard — perfect for low-maintenance outdoor living and entertaining. Homes like this — with upgrades already done — don't come along often in Ventana. Schedule your showing today!

Save
Ask
Tour
Hide
Share
Listing Snapshot
Price 
$710,000
Days On Site 
3 Days
Bedrooms 
4
Inside Area (SqFt) 
2,911 sqft
Total Baths 
4
Full Baths 
3
Partial Baths 
1
Lot Size 
0.165 Acres
Year Built 
2023
MLS Number 
21435423
Status 
Active
Property Tax 
$10,395
HOA/Condo/Coop Fees 
$70 monthly
Sq Ft Source 
N/A
Friends & Family
Recent Activity
14 hours agoListing updated with changes from the MLS
2 days agoStatus changed to Active
3 days agoListing first seen on site
General Features
Acres 
0.165
Attached Garage 
Yes
Foundation 
Slab
Garage 
Yes
Garage Spaces 
3
Levels 
One
Parking 
Garage Door OpenerGarage Faces FrontLightedTandemAttached
Property Sub Type 
Single Family Residence
Security 
Carbon Monoxide Detector(s)Smoke Detector(s)
Sewer 
Public Sewer
Special Circumstances 
Standard
Style 
EnglishTraditional
Utilities 
Cable Available
Water Source 
Public
Interior Features
Appliances 
DishwasherDisposalElectric OvenGas CooktopGas Water HeaterMicrowaveDouble OvenRefrigeratorTankless Water Heater
Fireplace 
Yes
Fireplace Features 
Gas
Fireplaces 
1
Flooring 
CarpetCeramic Tile
Interior 
ChandelierDouble VanityDry BarEat-in KitchenGranite CountersKitchen IslandNatural WoodworkOpen FloorplanPantryVaulted Ceiling(s)Walk-In Closet(s)High Speed InternetSmart HomeWired for SoundIn-Law Floorplan
Laundry Features 
Electric Dryer HookupWasher Hookup
Window Features 
Window Coverings
Bath-Full 
Dimensions - 10 x 11Level - First
Bedroom 
Dimensions - 14 x 10Level - FirstFeatures - Ceiling Fan(s), Walk-In Closet(s)
Bedroom-2nd Primary 
Dimensions - 14 x 9Level - FirstFeatures - Ceiling Fan(s)
Kitchen 
Dimensions - 12 x 26Level - FirstFeatures - Breakfast Bar, Kitchen Island, Pantry
Living Room 
Dimensions - 17 x 26Level - FirstFeatures - Ceiling Fan(s)
Master Bathroom 
Dimensions - 16 x 9Level - First
Master Bedroom 
Dimensions - 19 x 13Level - FirstFeatures - Ceiling Fan(s)
Office 
Dimensions - 19 x 12Level - FirstFeatures - Ceiling Fan(s), Other
Utility Room 
Dimensions - 9 x 5Level - First
Save
Ask
Tour
Hide
Share
Exterior Features
Exterior 
Private Yard
Fencing 
PrivacyWood
Lot Features 
Few TreesInterior LotLandscaped
Patio And Porch 
CoveredFront PorchPatioRear Porch
Roof 
Composition
Windows/Doors 
Window Coverings
Community Features
Association Fee 
$840.0
Association Fee Frequency 
Annually
Community Features 
PoolClubhouseParkPlayground
School District 
Fort Worth ISD
Financing Terms Available 
CashConventionalVA Loan
Schools
School District
Fort Worth ISD
Elementary School
Westpark
Middle School
Benbrook
High School
Benbrook
Listing courtesy of Jason Ellerbusch of eXp Realty, LLC ellerbusch@gmail.com


© 2020 North Texas Real Estate Information Systems. All rights reserved. Information is deemed reliable but is not guaranteed accurate by the MLS or NTREIS. The information being provided is for the consumer's personal, non-commercial use, and may not be reproduced, redistributed, or used for any purpose other than to identify prospective properties consumers may be interested in purchasing.
Last checked: 2026-11-14 06:31 PM CST

Neighborhood & Commute
Source: Walkscore
Disclosure: Community information and market data powered by Constellation Data Labs. Information is deemed reliable but not guaranteed.
Save
Ask
Tour
Hide
Share