Let's find home.

Save
Ask
Tour
Hide
Share
$420,000
1 Day On Site

141 Lakeshore Lane
Glenn Heights, TX 75154

For Sale|Single Family Residence|Active
4
Beds
3
Total Baths
2
Full Baths
1
Partial Bath
2,164
SqFt
$194
/SqFt
2026
Built
Subdivision:
Lindell Estates
County:
Ellis

Due to the health concerns created by Coronavirus we are offering personal 1-1 online video walkthough tours where possible.
Call Now: 817-550-5394
Is this the listing for you? We can help make it yours.
817-550-5394
141 Lakeshore Lane141 Lakeshore Lane141 Lakeshore Lane141 Lakeshore Lane
Save
Ask
Tour
Hide
Share

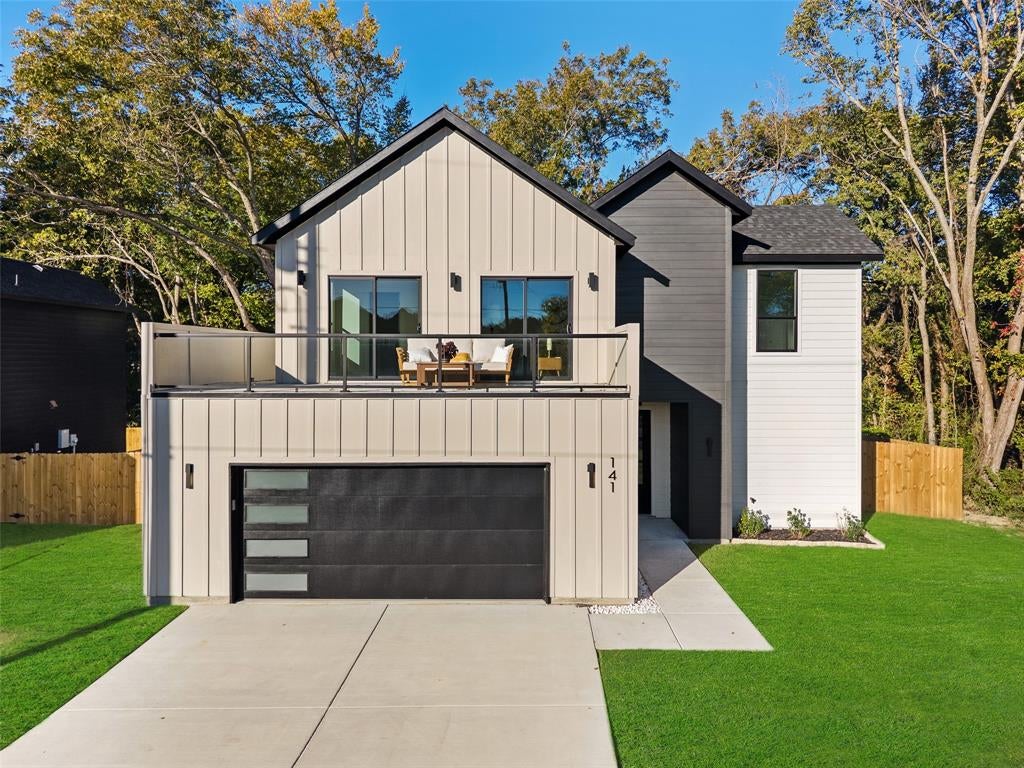
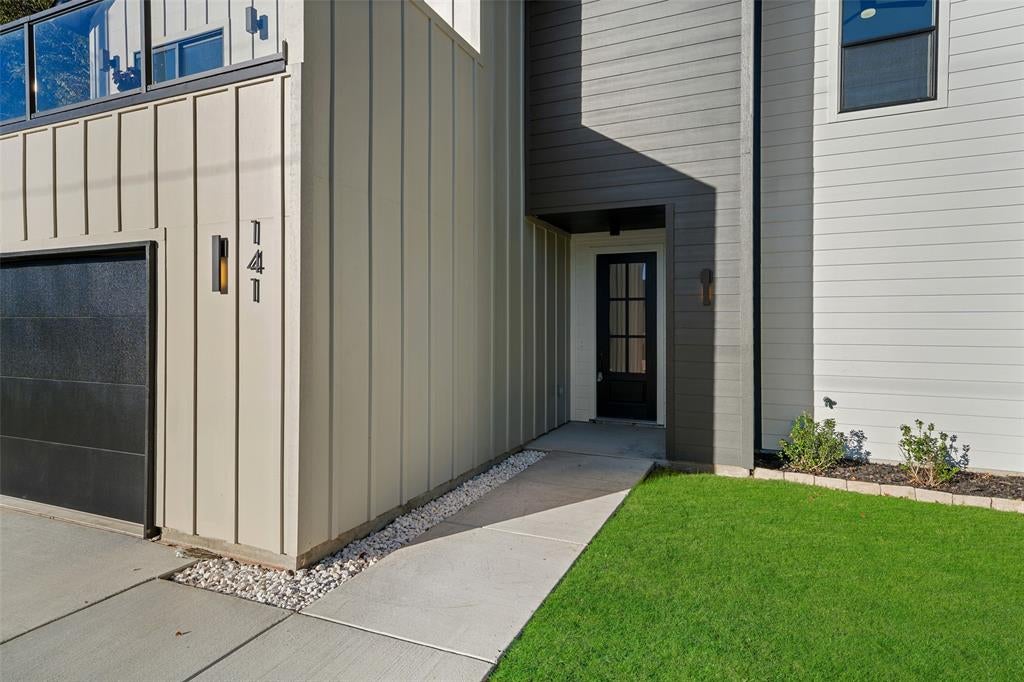
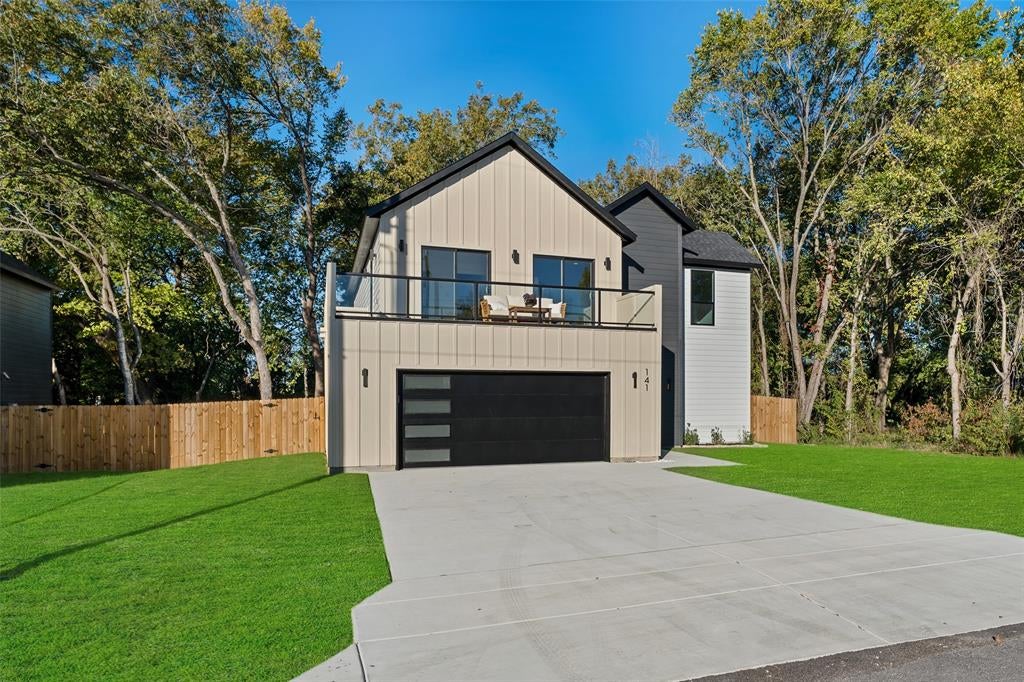
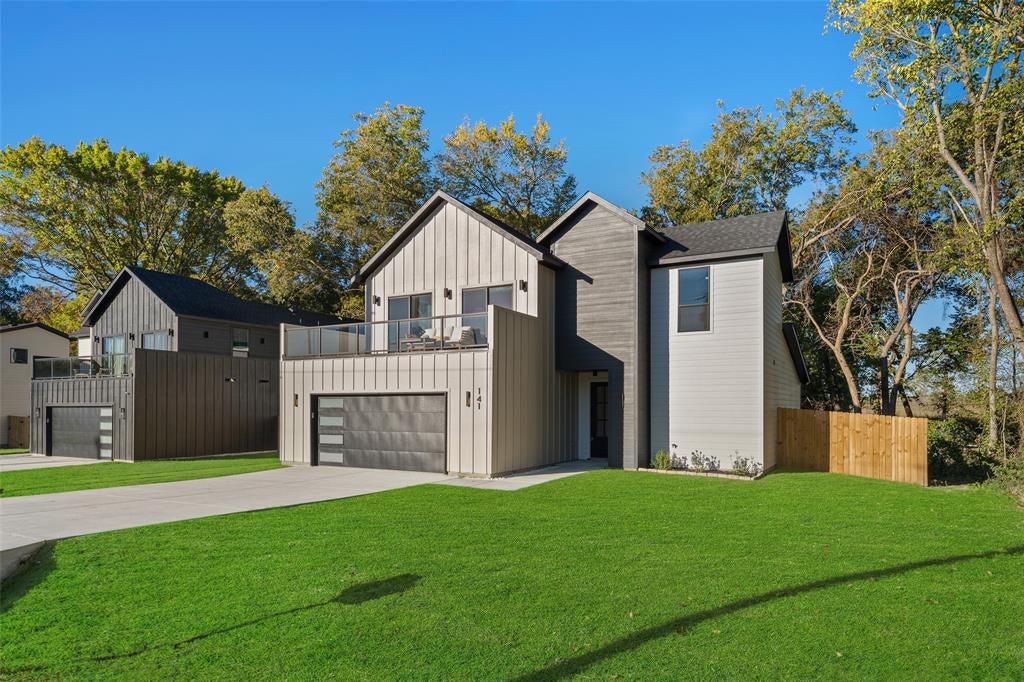
Welcome to this beautifully designed 2026 home offering a thoughtful blend of modern finishes, functional living spaces, and inviting details. Featuring 4 bedrooms, 2 full bathrooms and a half bath, this home offers an open-concept layout designed for comfortable everyday living and entertaining. The kitchen serves as the heart of the home, showcasing quartz countertops, a stunning waterfall island, and an inviting connection to the main living area, complete with an electric fireplace. Upstairs, a versatile bonus room provides additional space for a game room, media room, home office, or second living area. The glass-enclosed walk-out patio creates an inviting space to enjoy the outdoors, while the spacious lot offers room to relax and entertain. Additional features include a two-car garage and a convenient location within Red Oak ISD. With its contemporary design, carefully selected finishes, and versatile floor plan, this home offers an excellent opportunity to enjoy modern living in Glenn Heights.

Save
Ask
Tour
Hide
Share
Listing Snapshot
Price 
$420,000
Days On Site 
1 Day
Bedrooms 
4
Inside Area (SqFt) 
2,164 sqft
Total Baths 
3
Full Baths 
2
Partial Baths 
1
Lot Size 
0.25 Acres
Year Built 
2026
MLS Number 
21435791
Status 
Active
Property Tax 
$8,802
HOA/Condo/Coop Fees 
N/A
Sq Ft Source 
N/A
Friends & Family
Recent Activity
24 hours agoListing updated with changes from the MLS
yesterdayListing first seen on site
General Features
Acres 
0.25
Attached Garage 
Yes
Foundation 
Slab
Garage 
Yes
Garage Spaces 
2
Levels 
Two
Parking 
Drive ThroughAttached
Property Sub Type 
Single Family Residence
Security 
Carbon Monoxide Detector(s)
Sewer 
Public Sewer
Special Circumstances 
Standard
Style 
Traditional
Water Source 
Public
Interior Features
Appliances 
DishwasherDisposalElectric RangeMicrowaveRefrigerator
Cooling 
Central Air
Fireplace 
Yes
Fireplace Features 
Blower Fan
Fireplaces 
1
Flooring 
Vinyl
Heating 
Central
Interior 
ChandelierDouble VanityGranite CountersKitchen IslandPantryWalk-In Closet(s)
Laundry Features 
Electric Dryer HookupWasher Hookup
Bedroom 
Dimensions - 1 x 1Level - SecondFeatures - Ceiling Fan(s), Walk-In Closet(s)
Game Room 
Dimensions - 1 x 1Level - SecondFeatures - Ceiling Fan(s)
Living Room 
Dimensions - 1 x 1Level - FirstFeatures - Ceiling Fan(s)
Master Bedroom 
Dimensions - 1 x 1Level - FirstFeatures - Ceiling Fan(s), Walk-In Closet(s)
Save
Ask
Tour
Hide
Share
Exterior Features
Construction Details 
BrickConcreteOther
Fencing 
Wood
Roof 
Composition
Community Features
School District 
Red Oak ISD
Financing Terms Available 
CashConventionalFHAVA Loan
Schools
School District
Red Oak ISD
Elementary School
Red Oak
Middle School
Red Oak
High School
Red Oak
Listing courtesy of Perla Roque of Monument Realty realtor@perlaroque.com


© 2020 North Texas Real Estate Information Systems. All rights reserved. Information is deemed reliable but is not guaranteed accurate by the MLS or NTREIS. The information being provided is for the consumer's personal, non-commercial use, and may not be reproduced, redistributed, or used for any purpose other than to identify prospective properties consumers may be interested in purchasing.
Last checked: 2026-11-14 06:03 PM CST

Neighborhood & Commute
Source: Walkscore
Disclosure: Community information and market data powered by Constellation Data Labs. Information is deemed reliable but not guaranteed.
Save
Ask
Tour
Hide
Share