

6908 Truth DriveDallas, TX 75236
Due to the health concerns created by Coronavirus we are offering personal 1-1 online video walkthough tours where possible.
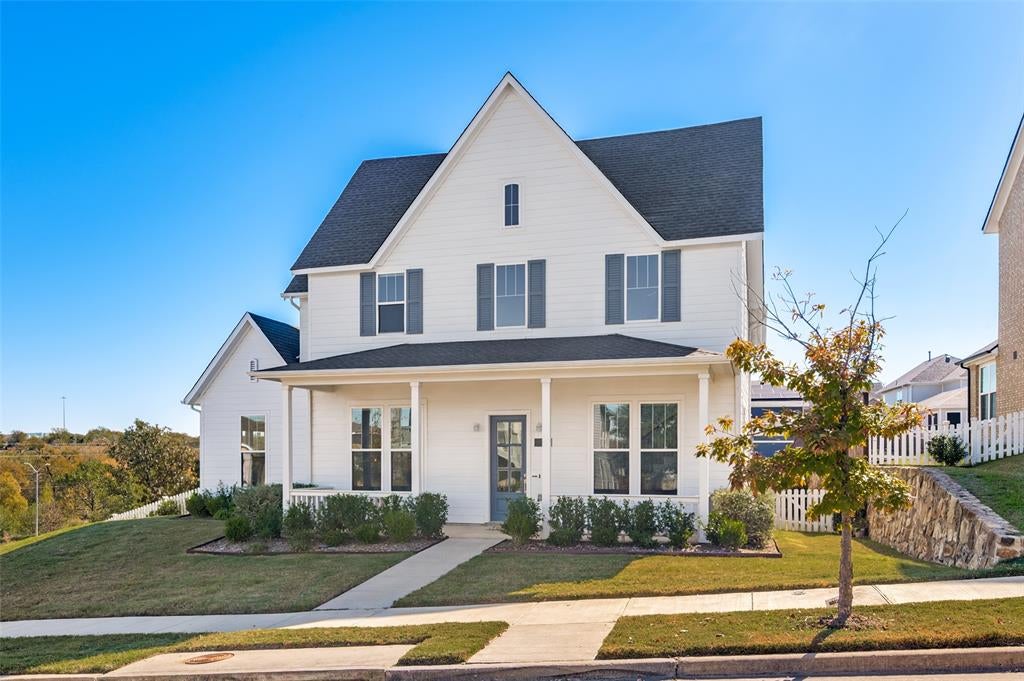
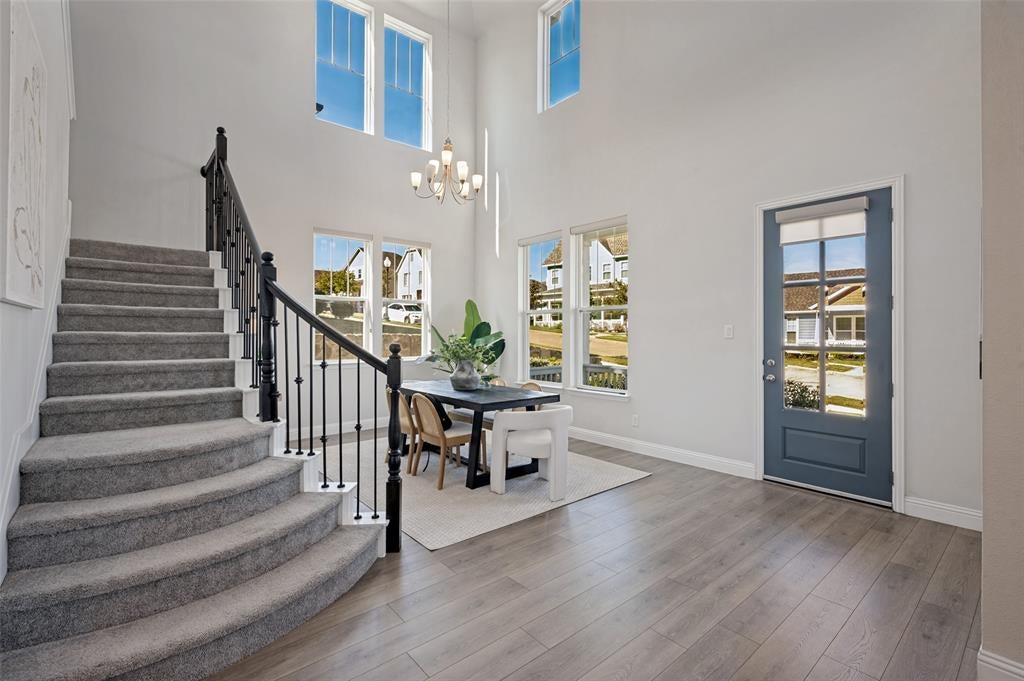
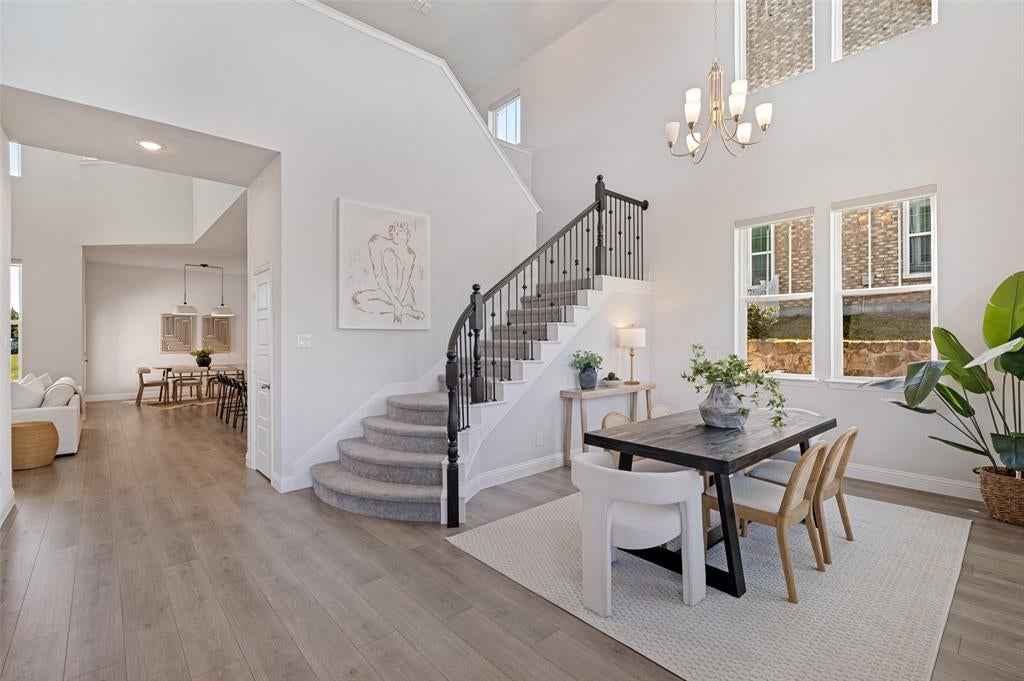
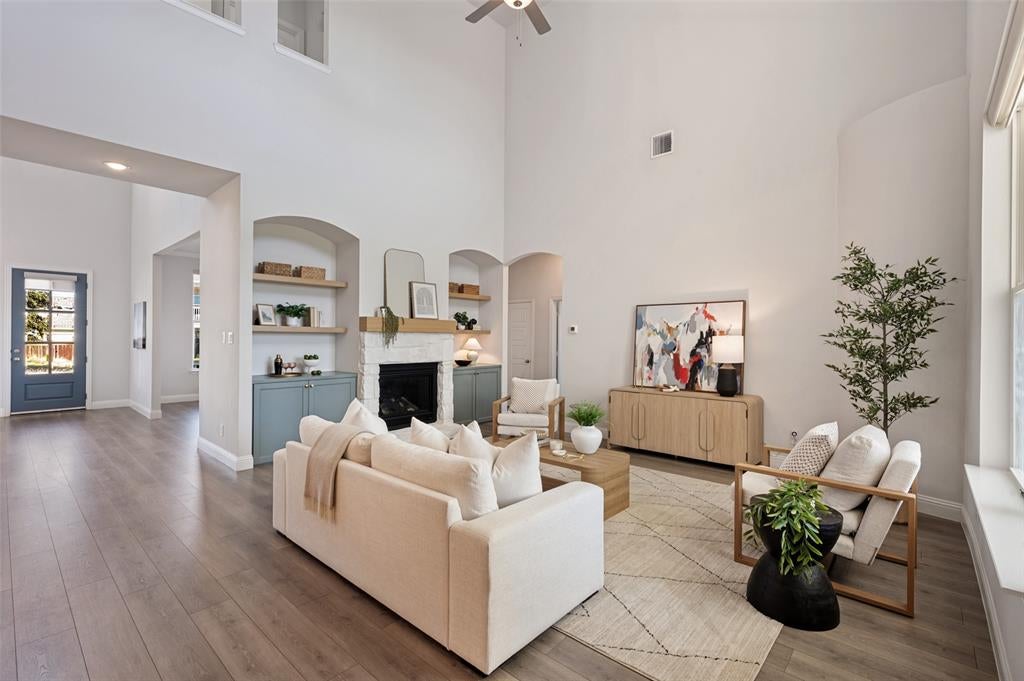
Welcome home to this 2022-built traditional home with modern farmhouse vibes on an oversized lot in the master-planned Capella Park community. Crisp white shingle and lap siding, slate-blue shutters, and a tall gabled roofline give the home classic curb appeal. A full-width covered front porch has room for rocking chairs and slow mornings. Inside, 3,375 square feet hold 3 bedrooms, 3.5 baths, and room to spread out. The foyer opens to a dining area, and two-story ceilings over the living spaces fill the home with light. The living room has a fireplace and flows into the kitchen, which has a large center island with a sink, a walk-in pantry, and a sunny breakfast nook. Two dedicated offices on the main level make working from home easy, and one of them can serve as a playroom, gym, or hobby space. The primary suite is also on the main level, with an 18-by-18-foot bedroom and a spa-style bath featuring a soaking tub, separate shower, dual vanities, a private water closet, and a 15-foot walk-in closet. A half bath and a laundry room with direct garage access finish out the first floor. Upstairs, a second living area overlooks the rooms below and makes an ideal game room or media space. Each of the two secondary bedrooms has a walk-in closet. One has its own private bath, and the other sits next to a full bath with dual sinks. Step out onto the upstairs balcony for your morning coffee or evening sunsets. Capella Park offers a 64-acre conservation area and several parks, and it's close to Mountain Creek Lake Park whose 115 acres of wooded, rolling terrain include a pavilion, grills, playground, and trails. Dallas Baptist University is right across the street, and you're near Downtown Dallas, AT&T Stadium, DFW Airport, Dallas National Golf Club and plenty of shopping, dining, and entertainment options. Schedule your showing today!
| 9 hours ago | Listing updated with changes from the MLS | |
| 15 hours ago | Status changed to Active | |
| 15 hours ago | Price changed to $535,000 | |
| 2 days ago | Listing first seen on site |

© 2020 North Texas Real Estate Information Systems. All rights reserved. Information is deemed reliable but is not guaranteed accurate by the MLS or NTREIS. The information being provided is for the consumer's personal, non-commercial use, and may not be reproduced, redistributed, or used for any purpose other than to identify prospective properties consumers may be interested in purchasing.
Last checked: 2026-11-14 06:20 PM CST

Did you know? You can invite friends and family to your search. They can join your search, rate and discuss listings with you.