Let's find home.

Save
Ask
Tour
Hide
Share
$359,900
2 Days On Site

1642 Shady Glen Lane
Dallas, TX 75232

For Sale|Single Family Residence|Active
4
Beds
3
Total Baths
3
Full Baths
1,965
SqFt
$183
/SqFt
1963
Built
Subdivision:
GLEN HILLS
County:
Dallas

Due to the health concerns created by Coronavirus we are offering personal 1-1 online video walkthough tours where possible.
Call Now: 817-550-5394
Is this the listing for you? We can help make it yours.
817-550-5394
1642 Shady Glen Lane1642 Shady Glen Lane1642 Shady Glen Lane1642 Shady Glen Lane
Save
Ask
Tour
Hide
Share

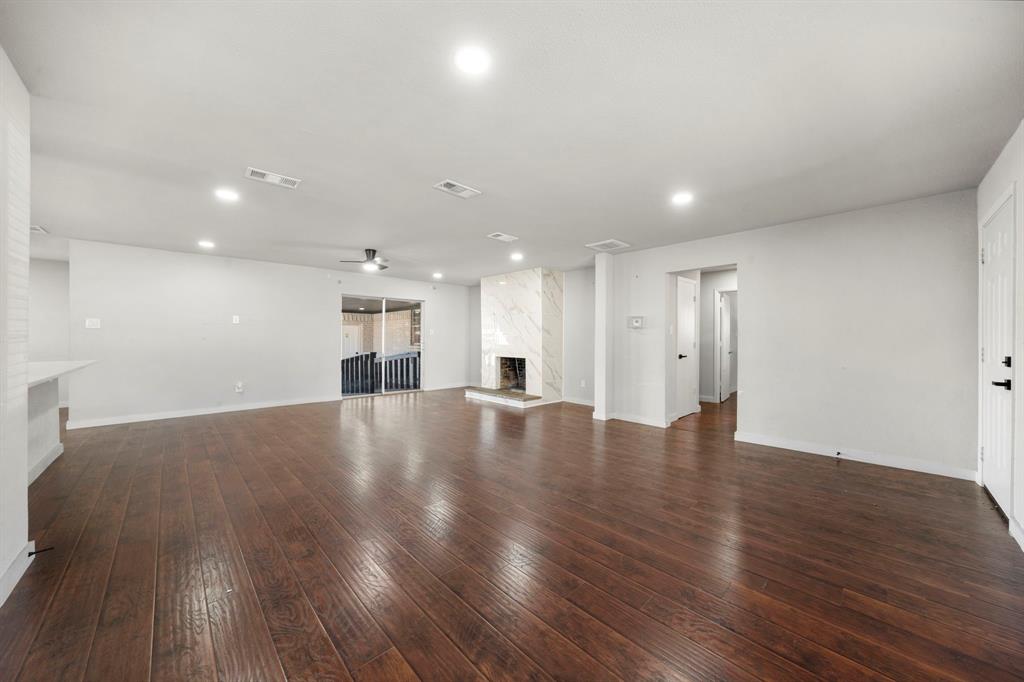
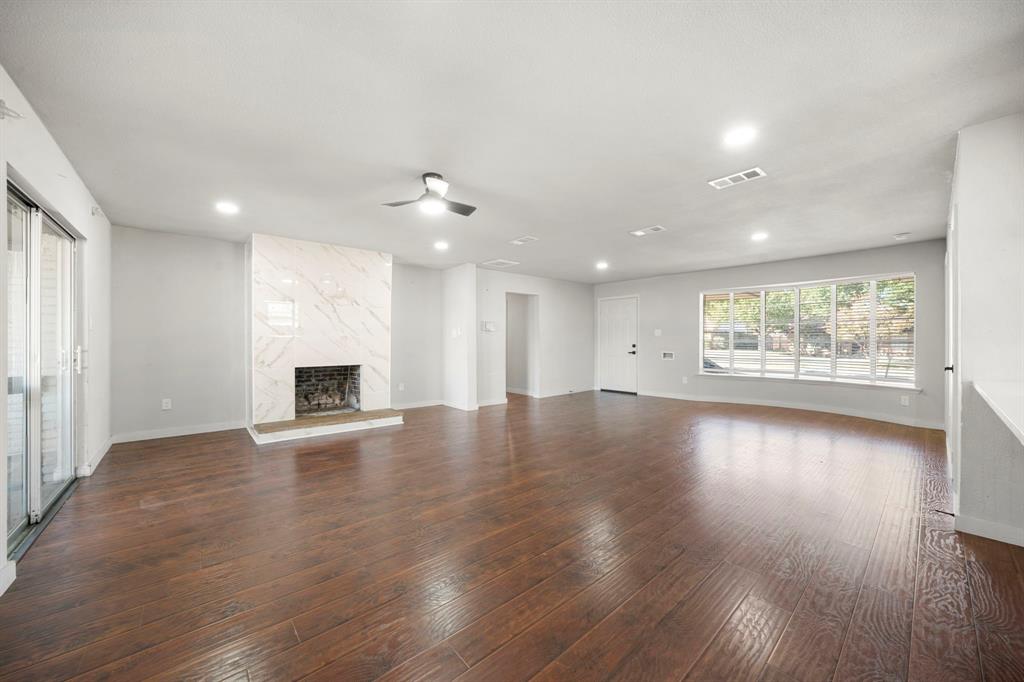
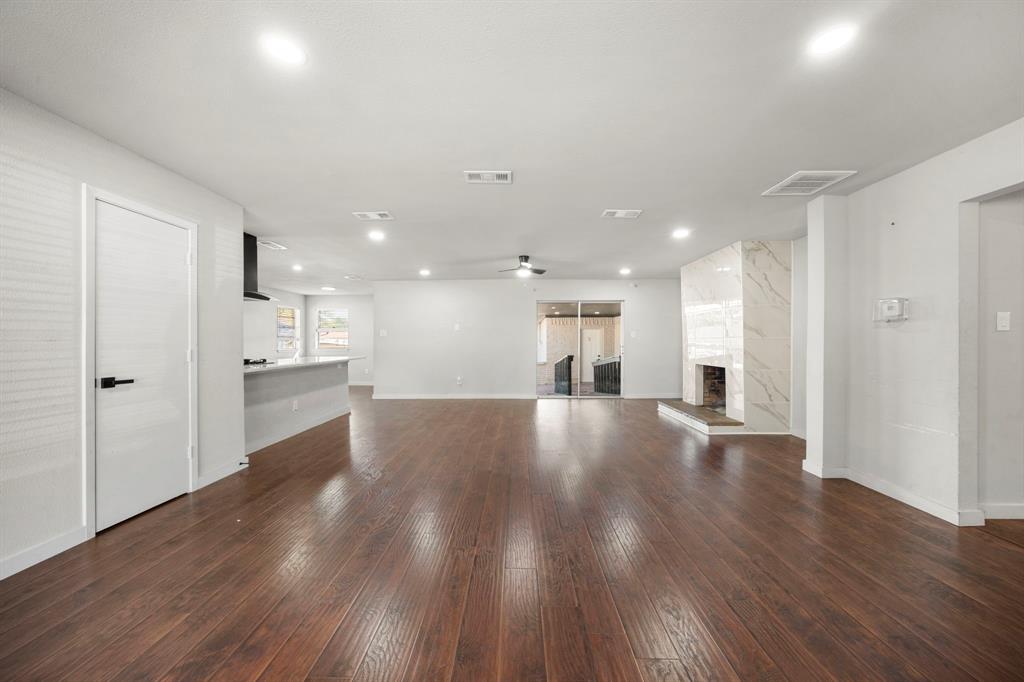
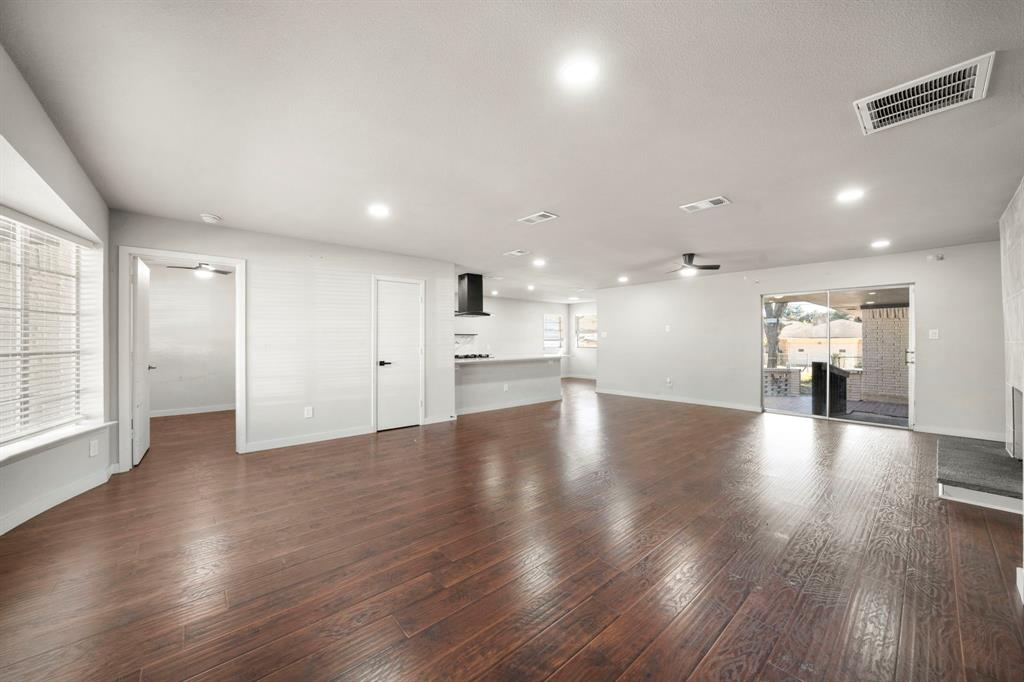
Welcome to 1642 Shady Glen Lane, a fully renovated 4-bedroom, 3-bathroom classic-style home in the Glen Hills neighborhood. This single-story residence offers 1,965 square feet of comfortable living space on a 0.206-acre lot. Key updates include a new roof along with modernized mechanical, electrical, and plumbing systems for lasting peace of mind. Inside you’ll find a bright living room with a brick fireplace, an updated kitchen, and flexible bedroom space. The home also features a 2-car attached garage with alley access and a spacious backyard enclosed by a chain link fence. Located just 13 minutes from downtown Dallas with quick access to Highway 67, and served by Dallas ISD (Roberts Elementary and Atwell Middle). Ideal for buyers seeking a move-in-ready home with modern updates in a convenient South Dallas location.

Save
Ask
Tour
Hide
Share
Listing Snapshot
Price 
$359,900
Days On Site 
2 Days
Bedrooms 
4
Inside Area (SqFt) 
1,965 sqft
Total Baths 
3
Full Baths 
3
Partial Baths 
N/A
Lot Size 
0.206 Acres
Year Built 
1963
MLS Number 
21436141
Status 
Active
Property Tax 
N/A
HOA/Condo/Coop Fees 
N/A
Sq Ft Source 
N/A
Friends & Family
Recent Activity
11 hours agoListing updated with changes from the MLS
yesterdayStatus changed to Active
2 days agoListing first seen on site
General Features
Acres 
0.206
Attached Garage 
Yes
Foundation 
Slab
Garage 
Yes
Garage Spaces 
2
Levels 
One
Parking 
ConcreteAttached
Property Sub Type 
Single Family Residence
Sewer 
Public Sewer
Special Circumstances 
Standard
Utilities 
Electricity AvailableElectricity ConnectedNatural Gas Available
Water Source 
Public
Interior Features
Appliances 
DishwasherGas CooktopGas Water Heater
Cooling 
Central Air
Fireplace 
Yes
Fireplace Features 
Gas
Fireplaces 
1
Flooring 
TileVinyl
Heating 
CentralNatural Gas
Interior 
Granite CountersPantry
Bedroom 
Dimensions - 13 x 13Level - FirstFeatures - Ceiling Fan(s)
Breakfast Room 
Dimensions - 9 x 7Level - First
Kitchen 
Dimensions - 9 x 16Level - First
Laundry 
Dimensions - 6 x 7Level - First
Living Room 
Dimensions - 22 x 14Level - FirstFeatures - Ceiling Fan(s)
Master Bedroom 
Dimensions - 18 x 19Level - FirstFeatures - Ceiling Fan(s)
Save
Ask
Tour
Hide
Share
Exterior Features
Fencing 
Back YardChain Link
Patio And Porch 
Covered
Roof 
Shingle
Community Features
Accessibility Features 
Accessible EntranceAccessible Approach with RampCustomized Wheelchair Accessible
School District 
Dallas ISD
Financing Terms Available 
CashConventionalFHAVA Loan
Schools
School District
Dallas ISD
Elementary School
Roberts
Middle School
Atwell
High School
Carter
Listing courtesy of Craig Minkner of Monument Realty craigminkner@monumentstar.com


© 2020 North Texas Real Estate Information Systems. All rights reserved. Information is deemed reliable but is not guaranteed accurate by the MLS or NTREIS. The information being provided is for the consumer's personal, non-commercial use, and may not be reproduced, redistributed, or used for any purpose other than to identify prospective properties consumers may be interested in purchasing.
Last checked: 2026-11-14 06:20 PM CST

Neighborhood & Commute
Source: Walkscore
Disclosure: Community information and market data powered by Constellation Data Labs. Information is deemed reliable but not guaranteed.
Save
Ask
Tour
Hide
Share