Let's find home.

Save
Ask
Tour
Hide
Share
$449,900
New Listing

917 Shady Oaks Court
Arlington, TX 76012

For Sale|Single Family Residence|Active
4
Beds
3
Total Baths
2
Full Baths
1
Partial Bath
2,201
SqFt
$204
/SqFt
1966
Built
Subdivision:
Oaks The Arlington
County:
Tarrant

Due to the health concerns created by Coronavirus we are offering personal 1-1 online video walkthough tours where possible.
Call Now: 817-550-5394
Is this the listing for you? We can help make it yours.
817-550-5394
917 Shady Oaks Court917 Shady Oaks Court917 Shady Oaks Court917 Shady Oaks Court
Save
Ask
Tour
Hide
Share

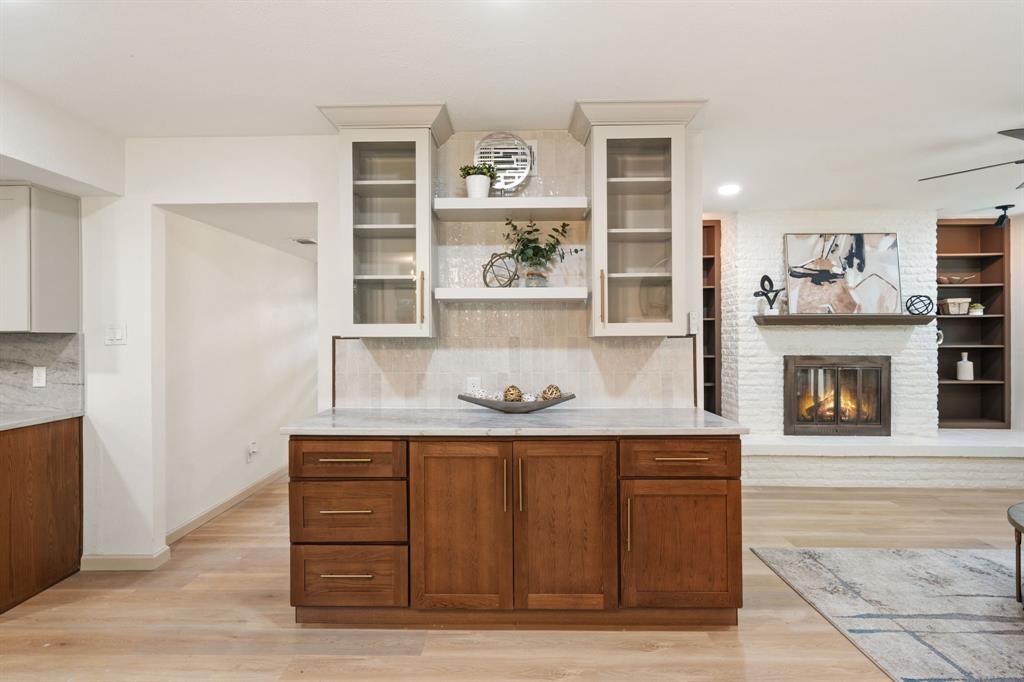
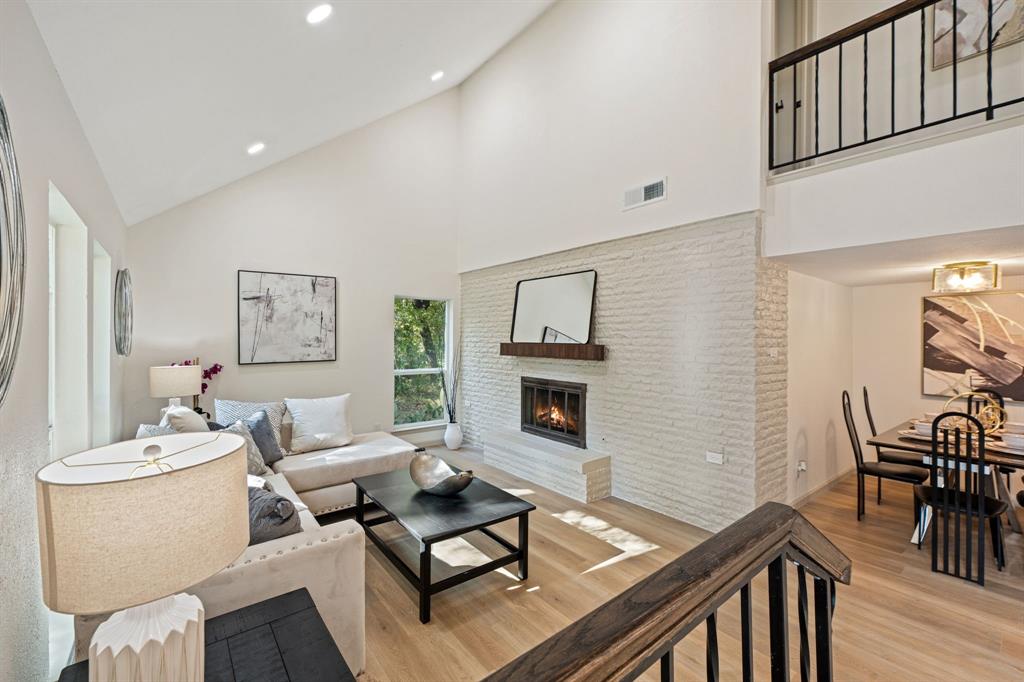
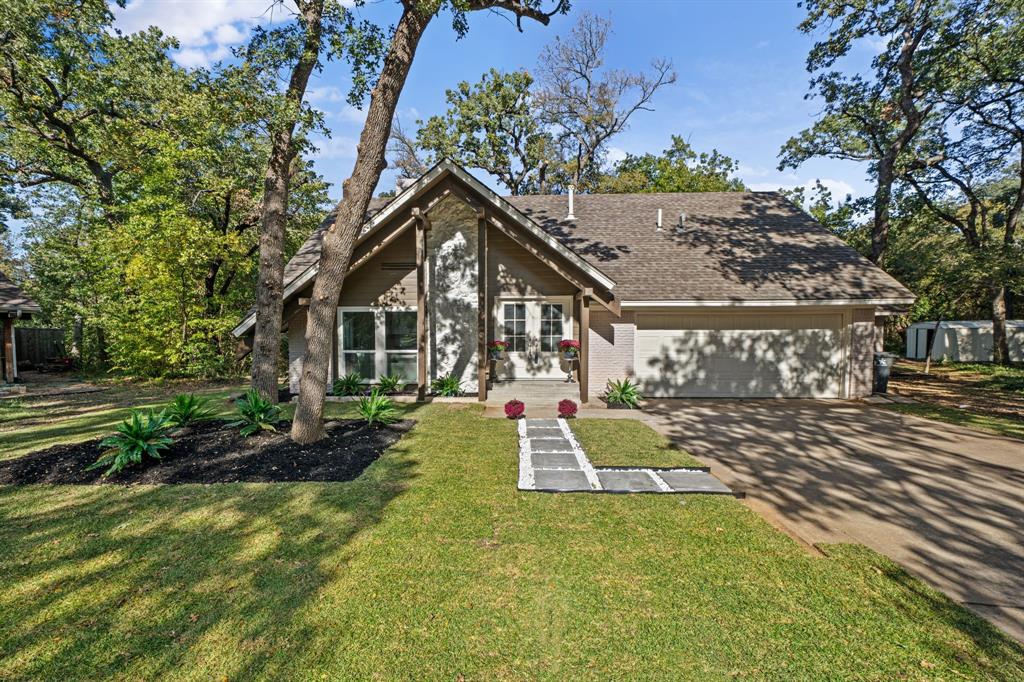
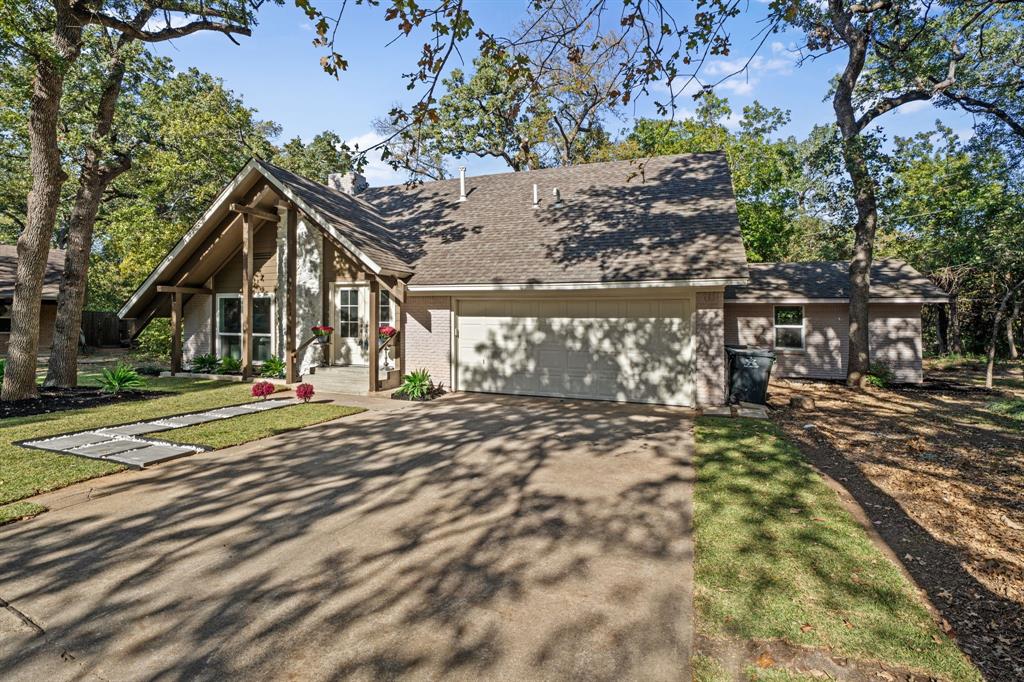
Welcome home! Timeless, modern, and effortlessly inviting, this beautifully reimagined home is tucked away on a secluded cul-de-sac with serene creek views and mature trees. Warm contemporary design meets modern luxury, creating a welcoming space to relax and entertain. LVP flooring flows throughout, while the stunning kitchen showcases Taj Mahal stone, custom soft-close KOVILLE cabinetry, and elegant champagne-gold fixtures. Thoughtful finishes add a refined touch throughout the home. The fourth bedroom offers flexibility to be converted into a larger game room or additional living space to suit your needs. Step outside to enjoy fresh landscaping and a private backyard terrace, perfect for morning coffee, evening gatherings, or simply taking in the peaceful surroundings. Conveniently located near Arlington’s premier dining, entertainment, and sporting venues, this home offers a beautiful setting with so much to enjoy. Schedule your showing today!

Save
Ask
Tour
Hide
Share
Listing Snapshot
Price 
$449,900
Days On Site 
0 Days
Bedrooms 
4
Inside Area (SqFt) 
2,201 sqft
Total Baths 
3
Full Baths 
2
Partial Baths 
1
Lot Size 
0.192 Acres
Year Built 
1966
MLS Number 
21436526
Status 
Active
Property Tax 
$5,144
HOA/Condo/Coop Fees 
N/A
Sq Ft Source 
N/A
Friends & Family
Recent Activity
an hour agoListing updated with changes from the MLS
an hour agoListing first seen on site
General Features
Acres 
0.192
Attached Garage 
Yes
Foundation 
Concrete Perimeter
Garage 
Yes
Garage Spaces 
2
Levels 
Two
Parking 
GarageAttached
Property Sub Type 
Single Family Residence
Sewer 
Public Sewer
Special Circumstances 
Standard
Utilities 
Electricity Connected
Water Source 
Public
Interior Features
Appliances 
DishwasherDisposalMicrowave
Cooling 
Ceiling Fan(s)Central Air
Fireplace 
Yes
Fireplace Features 
Double Sided
Fireplaces 
2
Flooring 
Vinyl
Heating 
CentralElectric
Interior 
Built-in FeaturesChandelierDouble VanityOpen FloorplanVaulted Ceiling(s)Wet Bar
Bedroom 
Dimensions - 17 x 14Level - First
Family Room 
Dimensions - 32 x 27Level - First
Kitchen 
Dimensions - 23 x 15Level - FirstFeatures - Breakfast Bar, Eat-in Kitchen
Living Room 
Dimensions - 32 x 18Level - First
Master Bedroom 
Dimensions - 18 x 17Level - Second
Save
Ask
Tour
Hide
Share
Exterior Features
Construction Details 
Brick
Roof 
CompositionShingle
Community Features
School District 
Arlington ISD
Schools
School District
Arlington ISD
Elementary School
Pope
Middle School
Shackelford
High School
Lamar
Listing courtesy of John Prell of Creekview Realty listing@creekviewrealty.com


© 2020 North Texas Real Estate Information Systems. All rights reserved. Information is deemed reliable but is not guaranteed accurate by the MLS or NTREIS. The information being provided is for the consumer's personal, non-commercial use, and may not be reproduced, redistributed, or used for any purpose other than to identify prospective properties consumers may be interested in purchasing.
Last checked: 2026-11-14 06:03 PM CST

Neighborhood & Commute
Source: Walkscore
Disclosure: Community information and market data powered by Constellation Data Labs. Information is deemed reliable but not guaranteed.
Save
Ask
Tour
Hide
Share